Hong Forest: The value of the Eco Retreat center piece
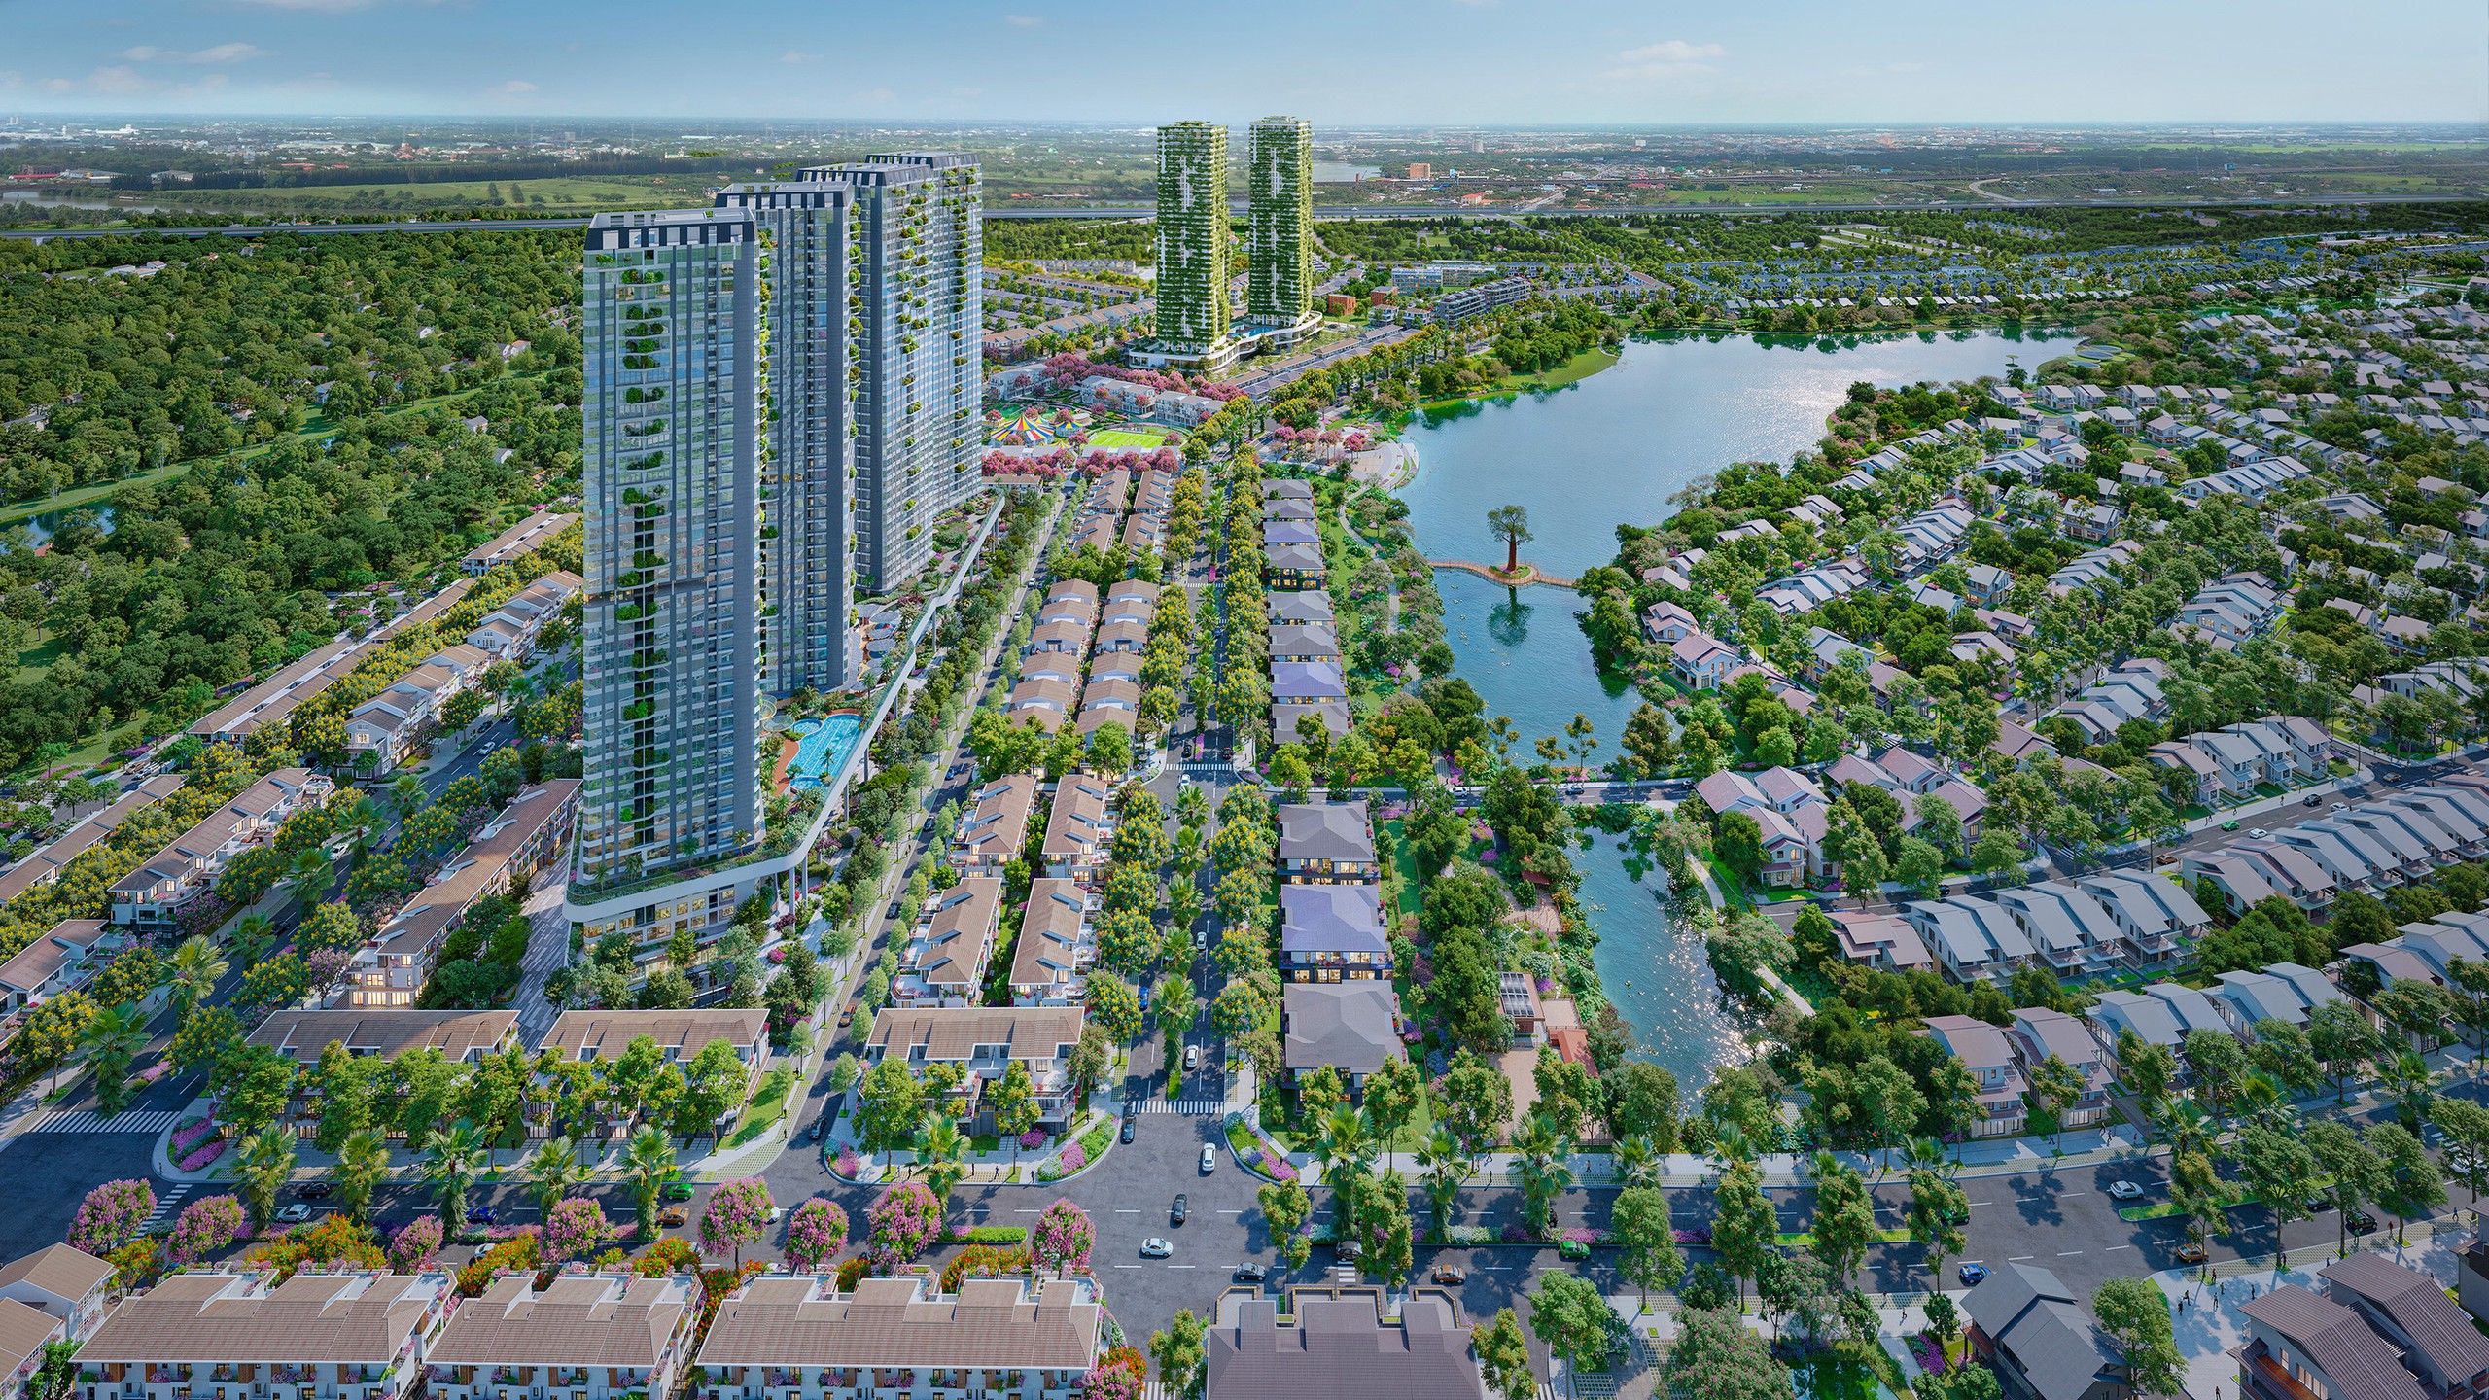
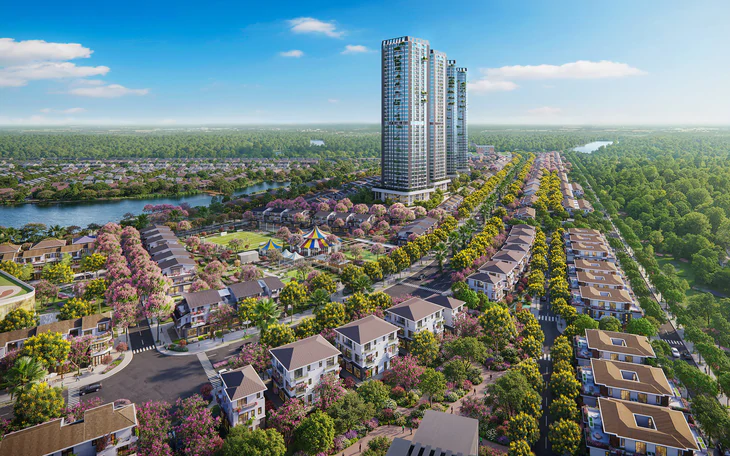
Pink Forest is located in the heart of the Festival Season, Eco Retreat - Photo: ECP
Eco Retreat is a 220ha urban area at the western gateway of Ho Chi Minh City, developed with a treatment, recovery and regeneration orientation. From Bach Dang wharf, travel time is about 30 minutes along Vo Van Kiet Avenue and Ho Chi Minh City - Trung Luong highway.
More than 2,500 apartments create demand for the commercial street
According to the founder of Ecopark, in a vibrant city, commerce not only meets consumer needs but also creates social interaction, contributing to the identity and rhythm of community life. A walk around the city, a visit to a coffee shop or shopping right in the neighborhood makes life more convenient. Even owning a store or operating a service can become a passion, helping to maintain dynamism and expand social connections.
In particular, with the increasing trend of remote working, the need to realize each individual's favorite business model has also increased significantly. Therefore, a house in the urban center is not just an asset or a place to live, but can also become a space for the owner to pursue business interests, develop services and contribute to the vitality of the city.
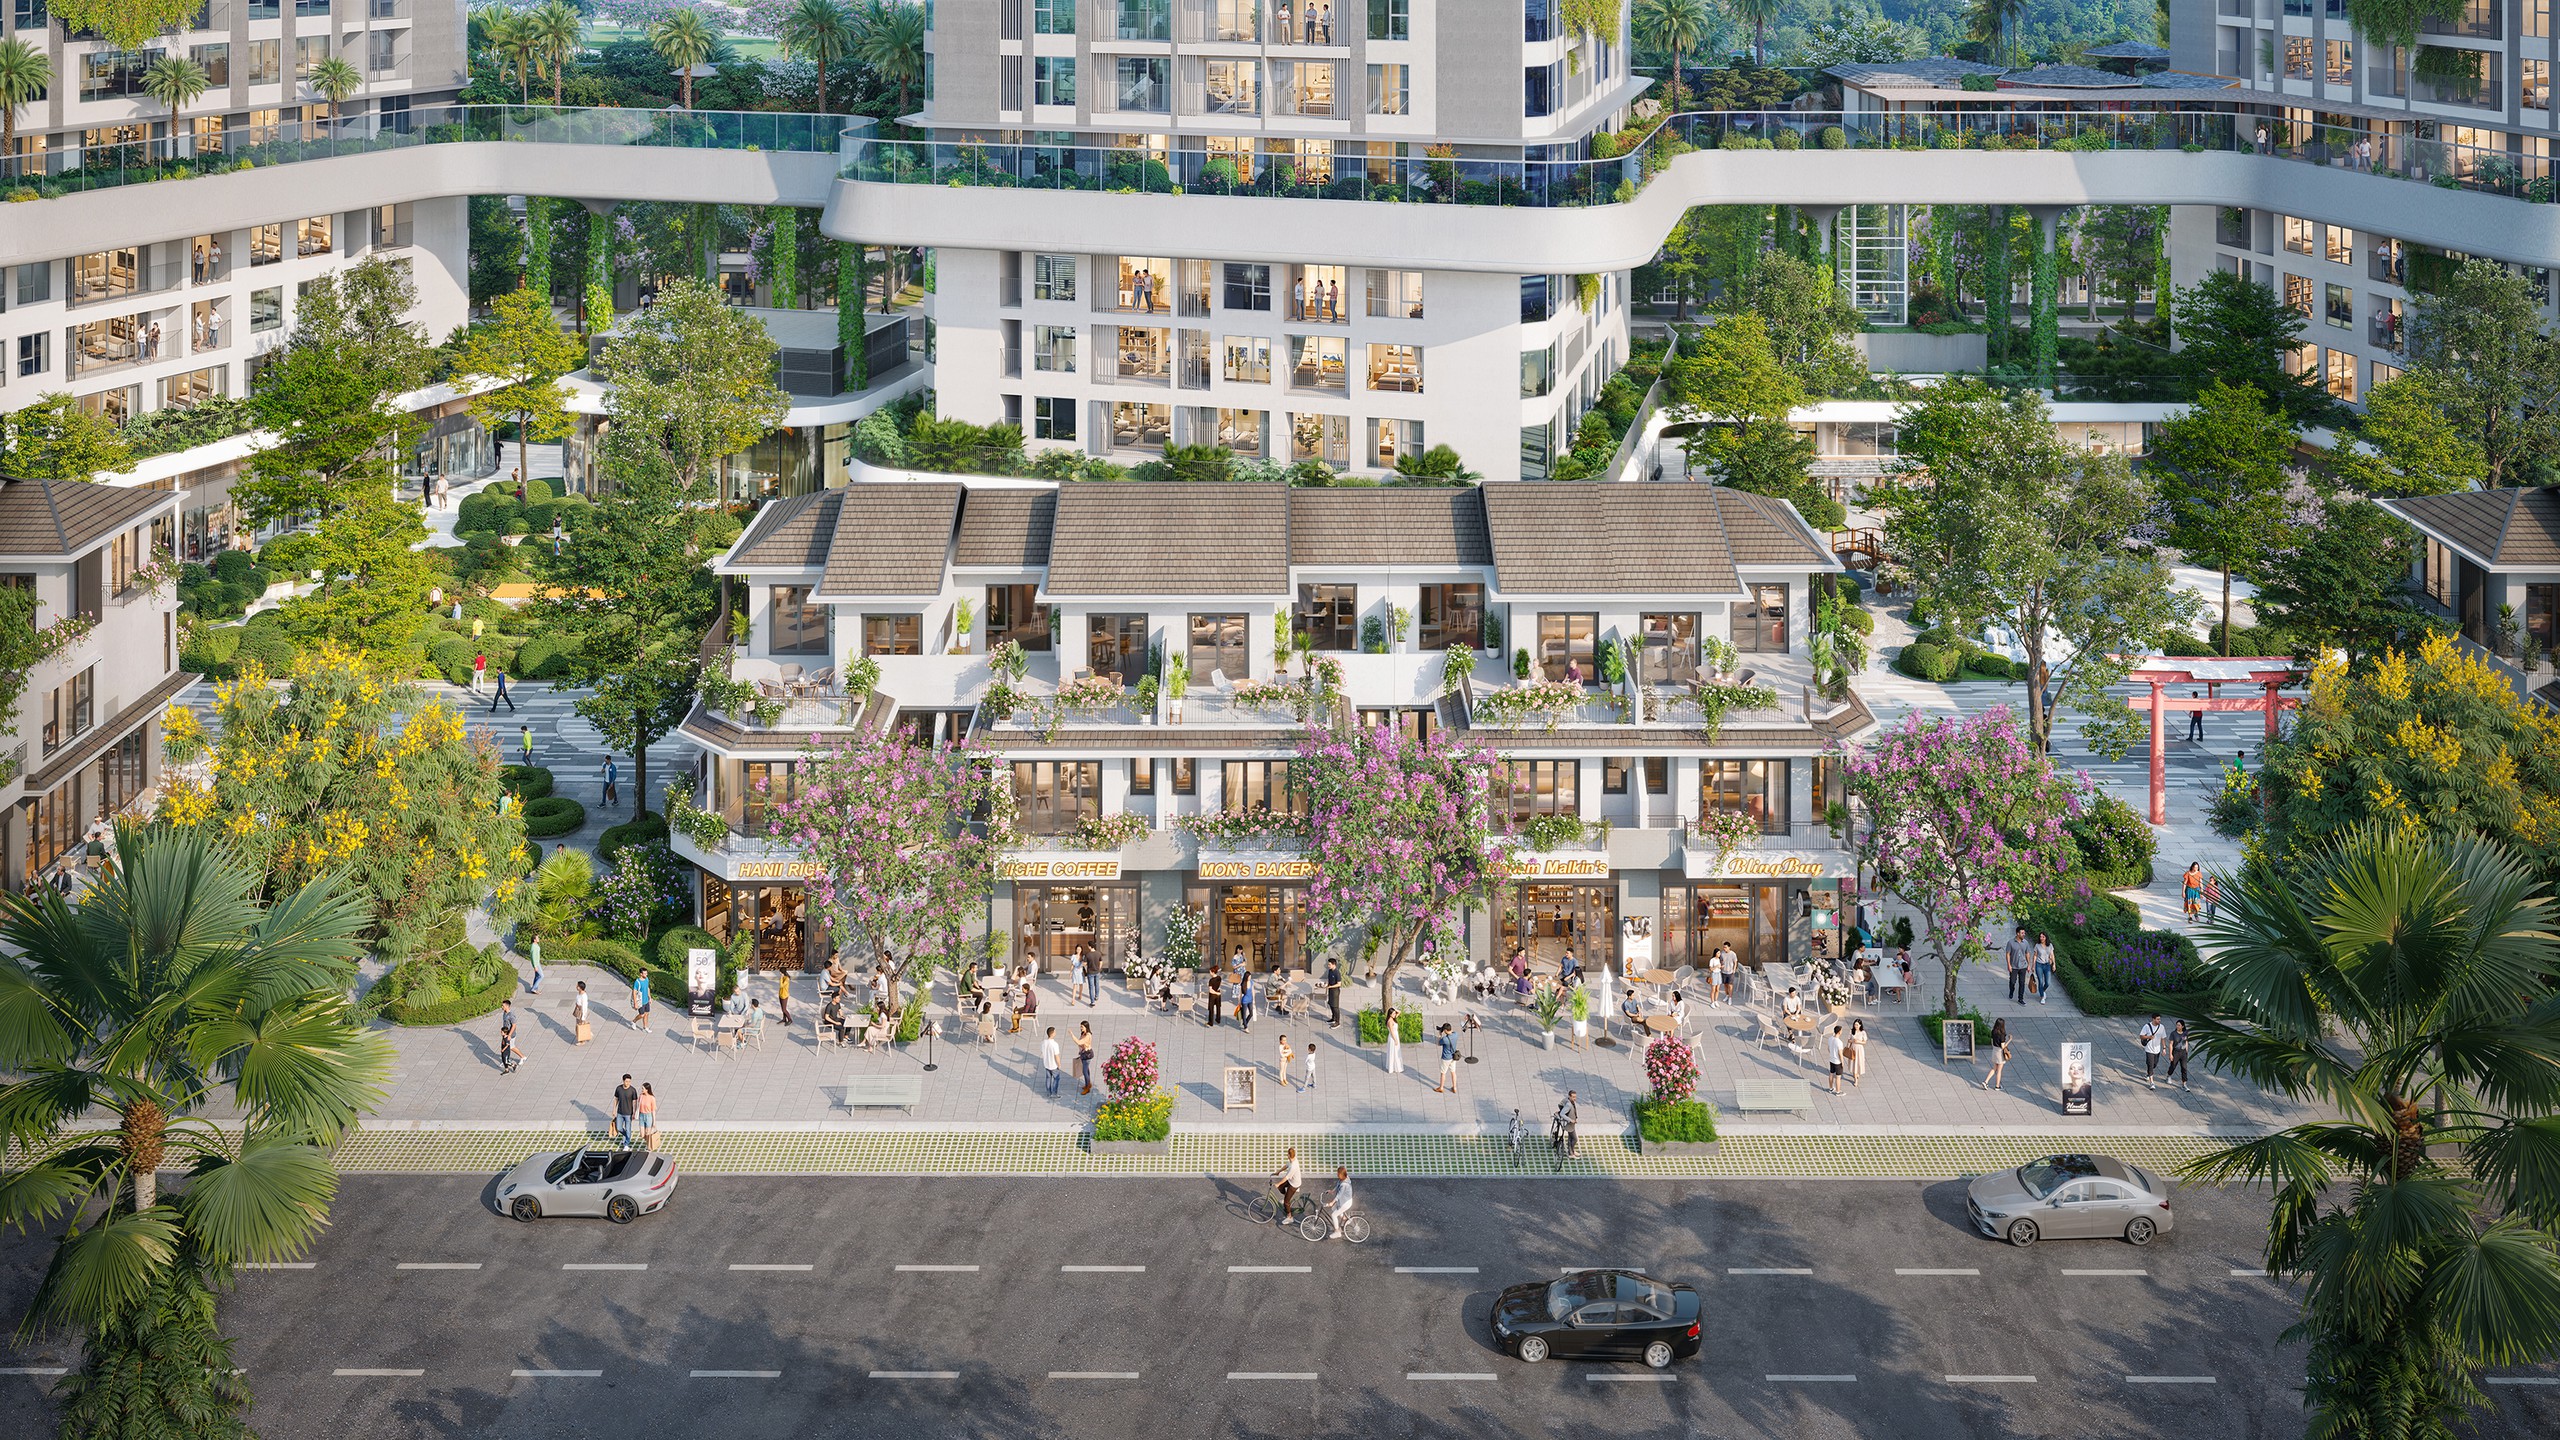
Shopping and doing business become part of the experience of living in the middle of a forest retreat - Photo: ECP
In particular, around apartment buildings, the demand for dining, shopping, health care, beauty and entertainment creates the foundation for long-term business activities.
Along with that, squares, parks and boulevards play the role of attracting and connecting the community, contributing to the vitality of the streets.
At Eco Retreat, the founder of Ecopark developed Hong Forest at the center of the Festival Season subdivision, based on three factors: residential community, public space and diversity of experiences associated with nature.
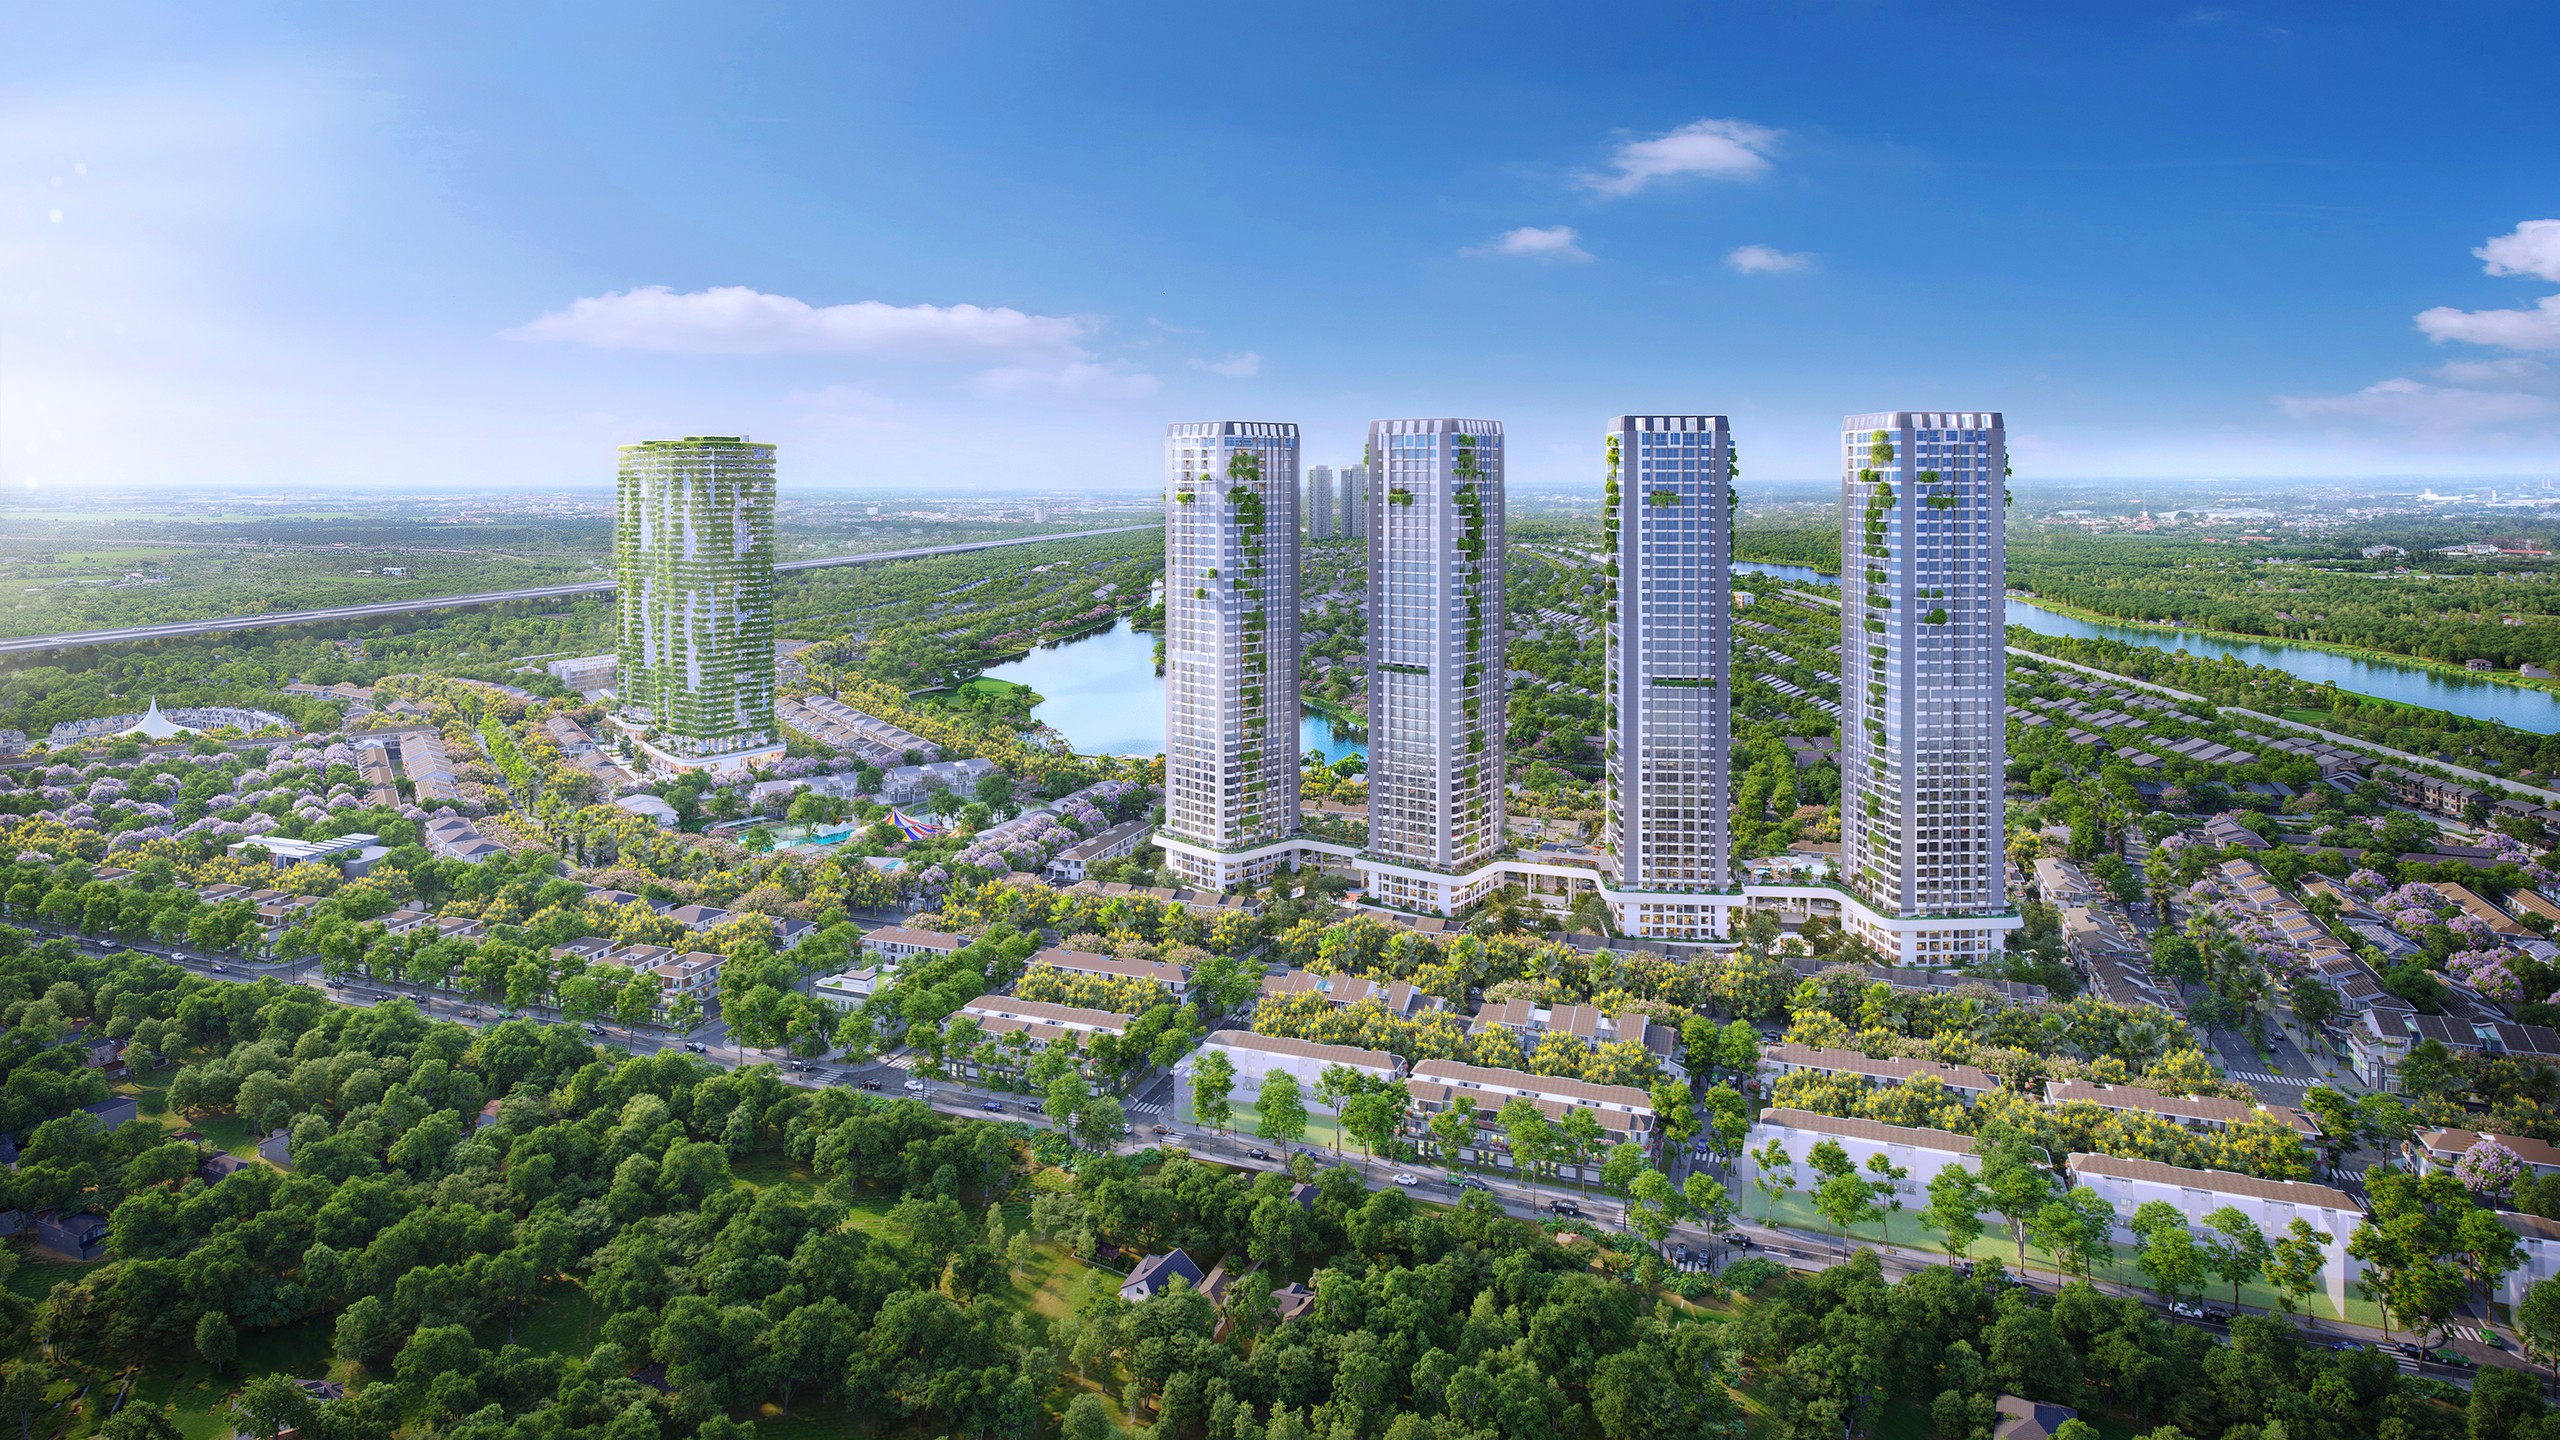
Pink Forest surrounds high-rise towers - Photo: ECP
Hong Forest is located around 6 high-rise towers with more than 2,500 apartments that shape the urban consumption center. This is a potential source of visitors for commercial streets to develop and become a part of urban life.
Besides, the low-rise buildings of Hong Forest take advantage of their central location. Wide avenues, large parking lots and frontage planning with unique standards help customers easily access stores. This creates superiority in the value of low-rise product lines at Hong Forest.
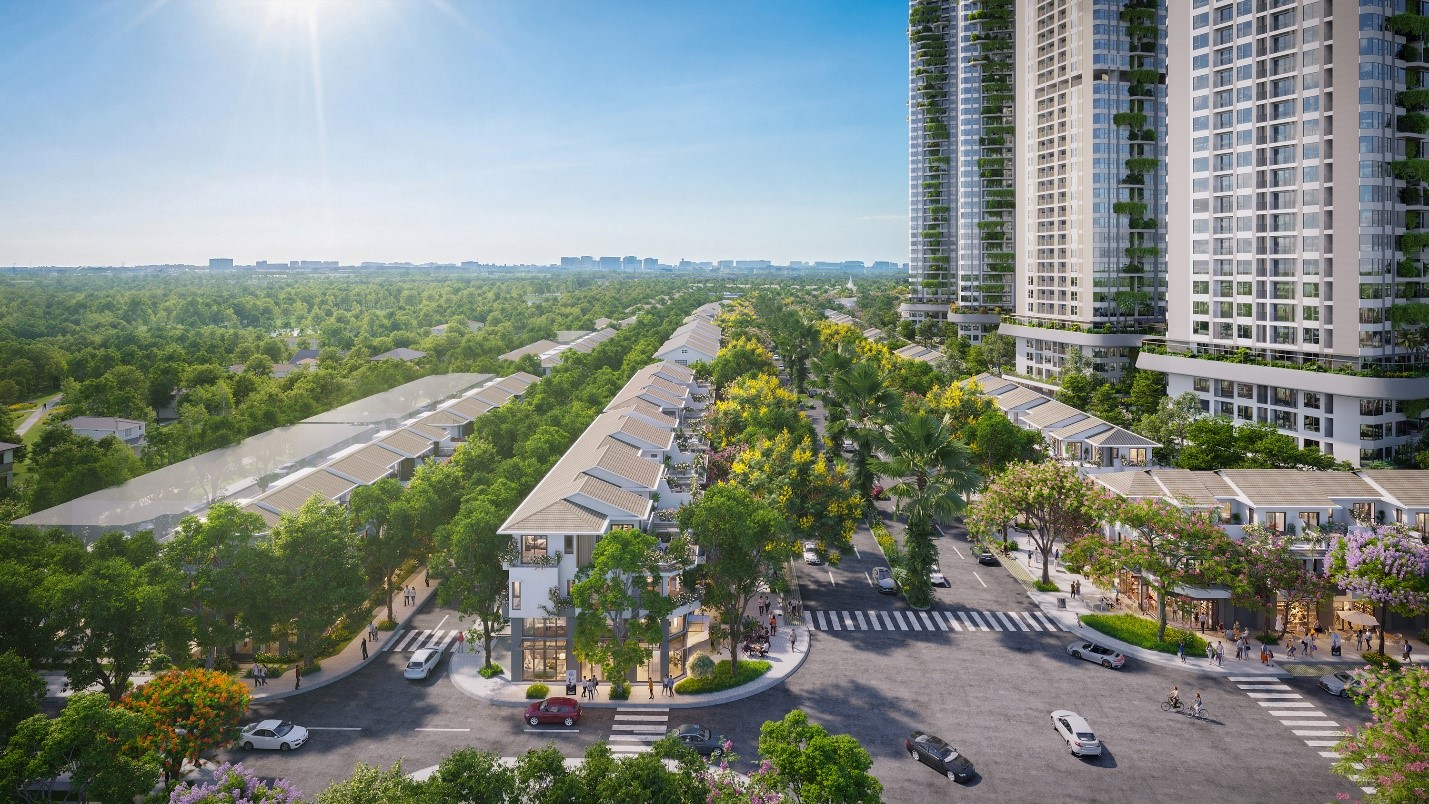
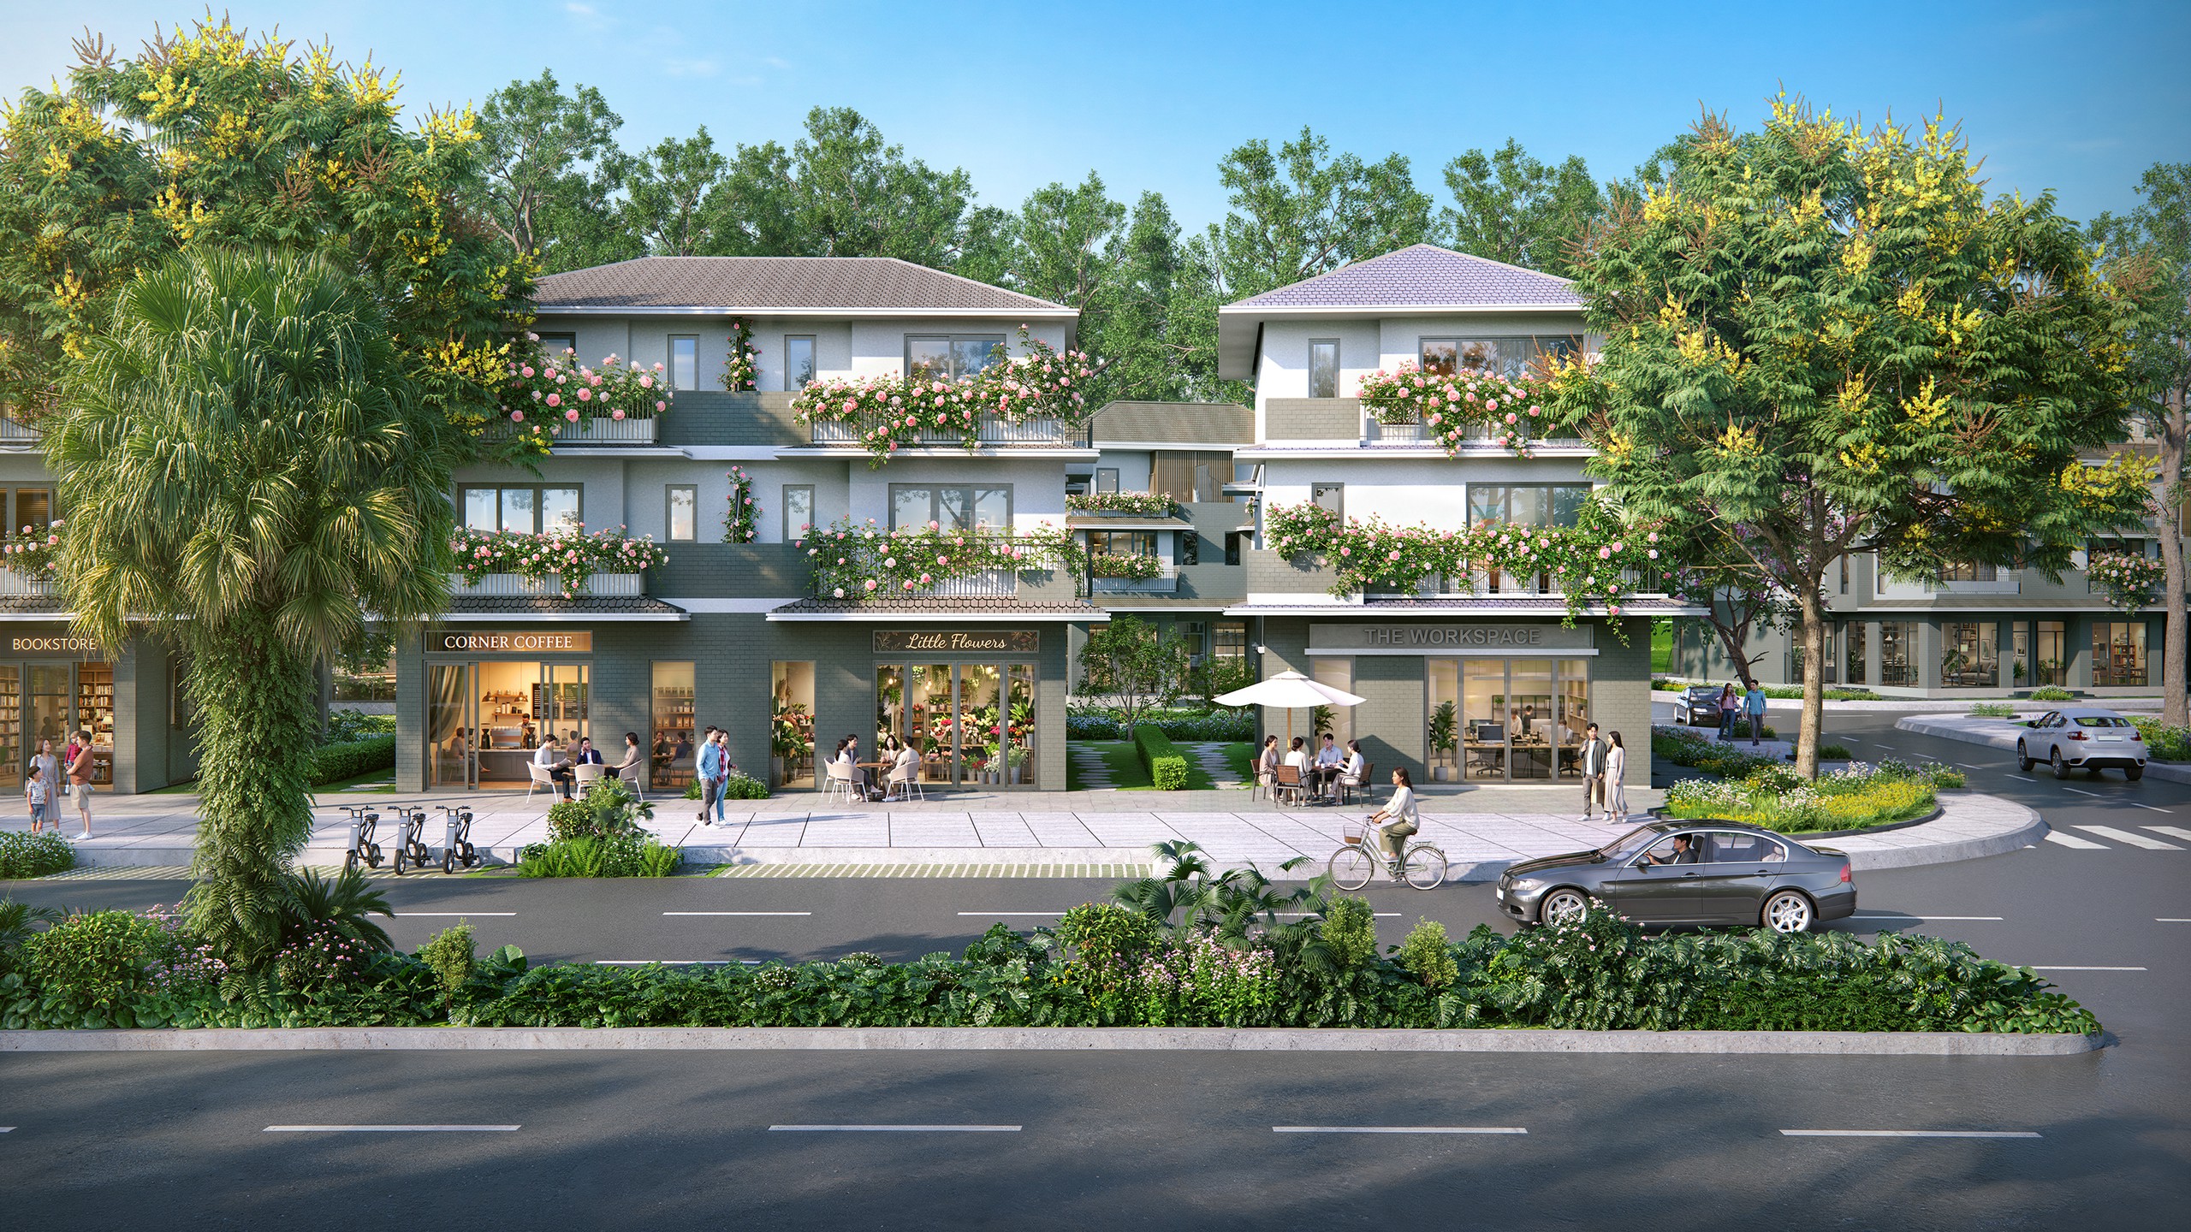
The row of boulevard townhouses is located between the central townhouse and the garden townhouse. Photo: ECP
The avenue townhouse has two facades, the first floor is 6m high
The founder of Ecopark informed that Square Avenue is 40m wide, passing through the central area of Eco Retreat, playing the role of inter-urban connection in the development orientation of urban areas around ring 3. Here, the boulevard townhouse is arranged with the highlight being the first floor with a height of 6m, instead of the height of 3.5 - 4.1m as is common in urban product lines. This height makes the business premises easily identifiable from the boulevard and creates more airiness for the interior space.
A unique special feature of boulevard townhouses is that 100% of the houses have 2 frontages. That is the commercial frontage on Square Avenue and the living frontage located on the 13m internal road, adding the ability to connect with internal activities, suitable for owners who are interested in residential space and the ability to exploit commerce and services on a major traffic axis.
Central townhouses were first launched at Eco Retreat
As a new product line, appearing for the first time at Eco Retreat, central townhouses possess a location directly connected to key spaces of traffic and resident density. Accordingly, central townhouses are arranged around the base of apartment buildings, along Swan Lake Avenue or opposite Festival Square.
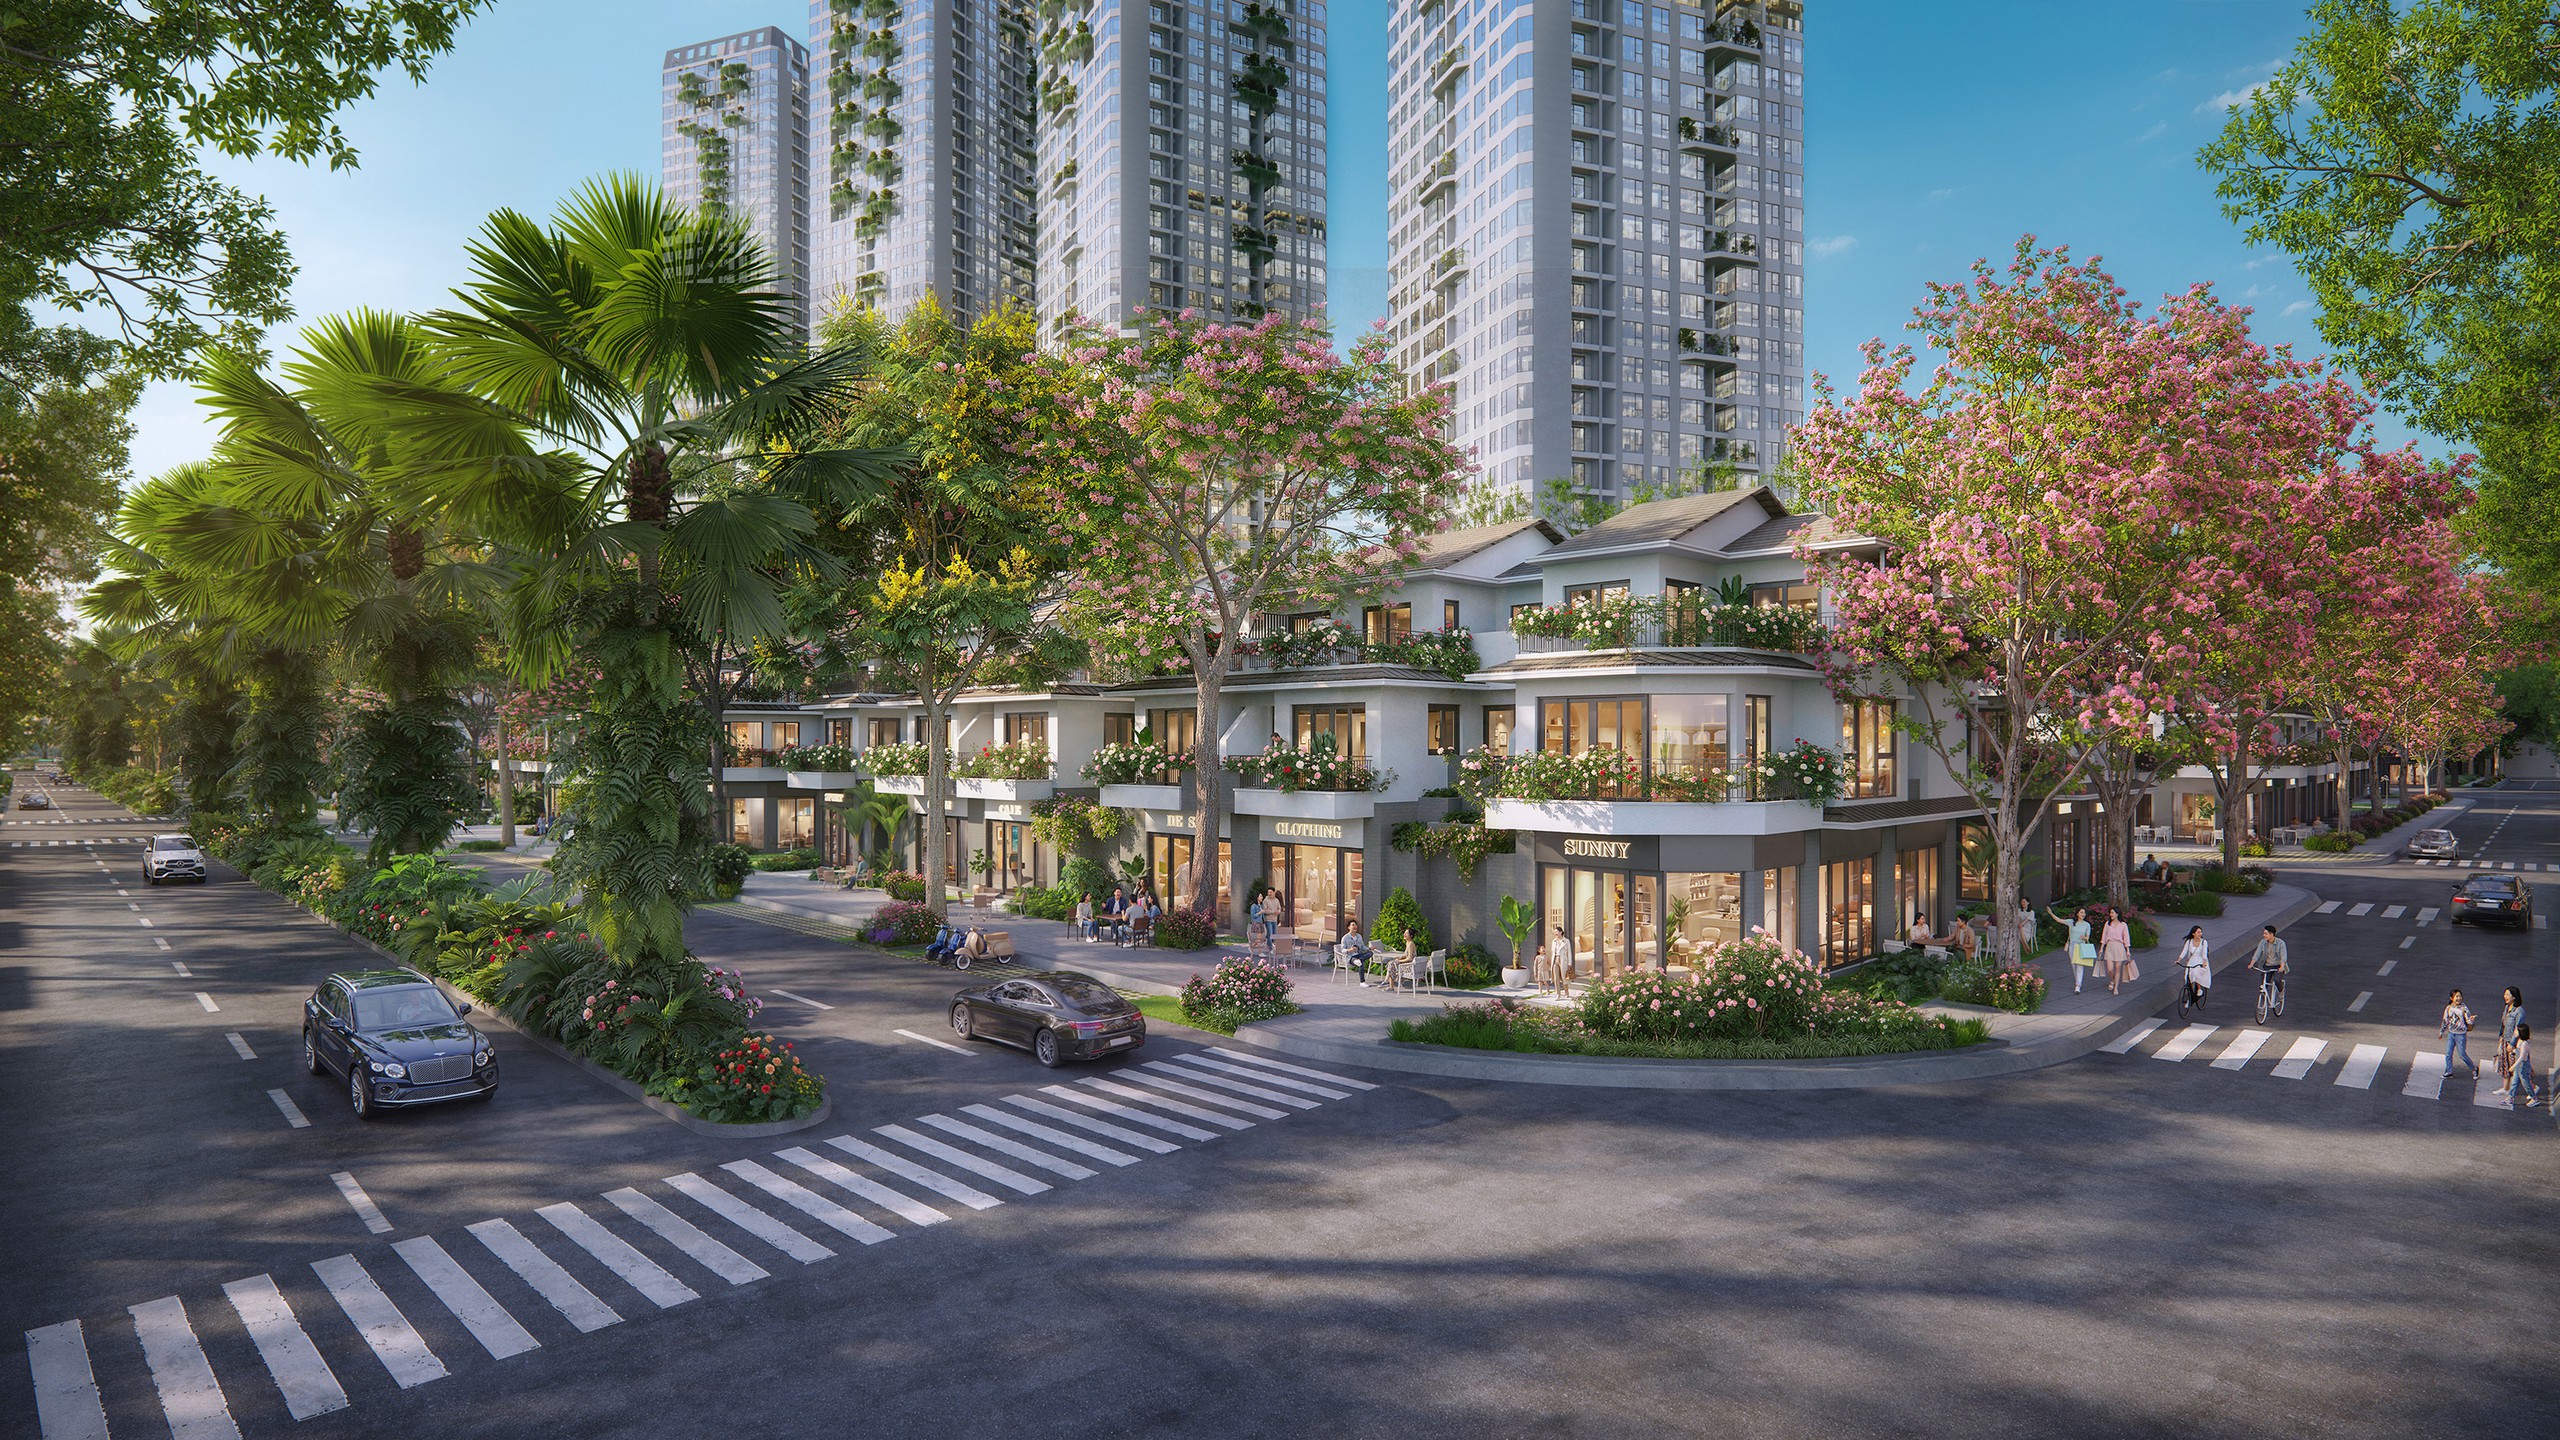
Central townhouse first launched at Eco Retreat - Photo: ECP
The advantage of a central location helps the houses conveniently access the residential community, pedestrian flow and daily activities in squares and boulevards.
The Central townhouse has a first floor 4.1 m high. The total height of the building is about 12.5 m, lower than the height of the utility floor of the apartment block (16 m). The design maintains a view from above to the street, square and lake, creating harmony with the street space, bringing a complete living experience in the heart of the center.
19 villas facing public space
If the most attractive landscape highlight at Eco Retreat is the Festival Square connecting to Swan Lake Park, then the Square Villa owns the most prominent location in the Rose Forest. 19 villas face a large festival square, connecting to Thien Nga Lake and an open space system including event square, creative square, sports field, and children's play area.
Square villa first launched at Eco Retreat - Photo: ECP
Each square villa has two facades. The front faces the Square and public space. The rear borders the internal road. This advantage not only expands the ability to connect with community activities, but also maintains private access, creating space for both residential needs and service and culinary exploitation.
In addition, Rung Hong also offers accessible financial options for many families who love an active lifestyle in the urban center when launching two product lines: garden townhouses with an area of 81 m2 and town villas with a width of 9m, with an airy front garden arrangement for each unit.
Customers interested in the Hong Forest and Eco Retreat subdivision can contact one of 20 official agents for information and advice.
 Rừng Hồng - tâm điểm trải nghiệm sống tại Eco Retreat Đọc tiếp Về trang Chủ đề L. THANH